

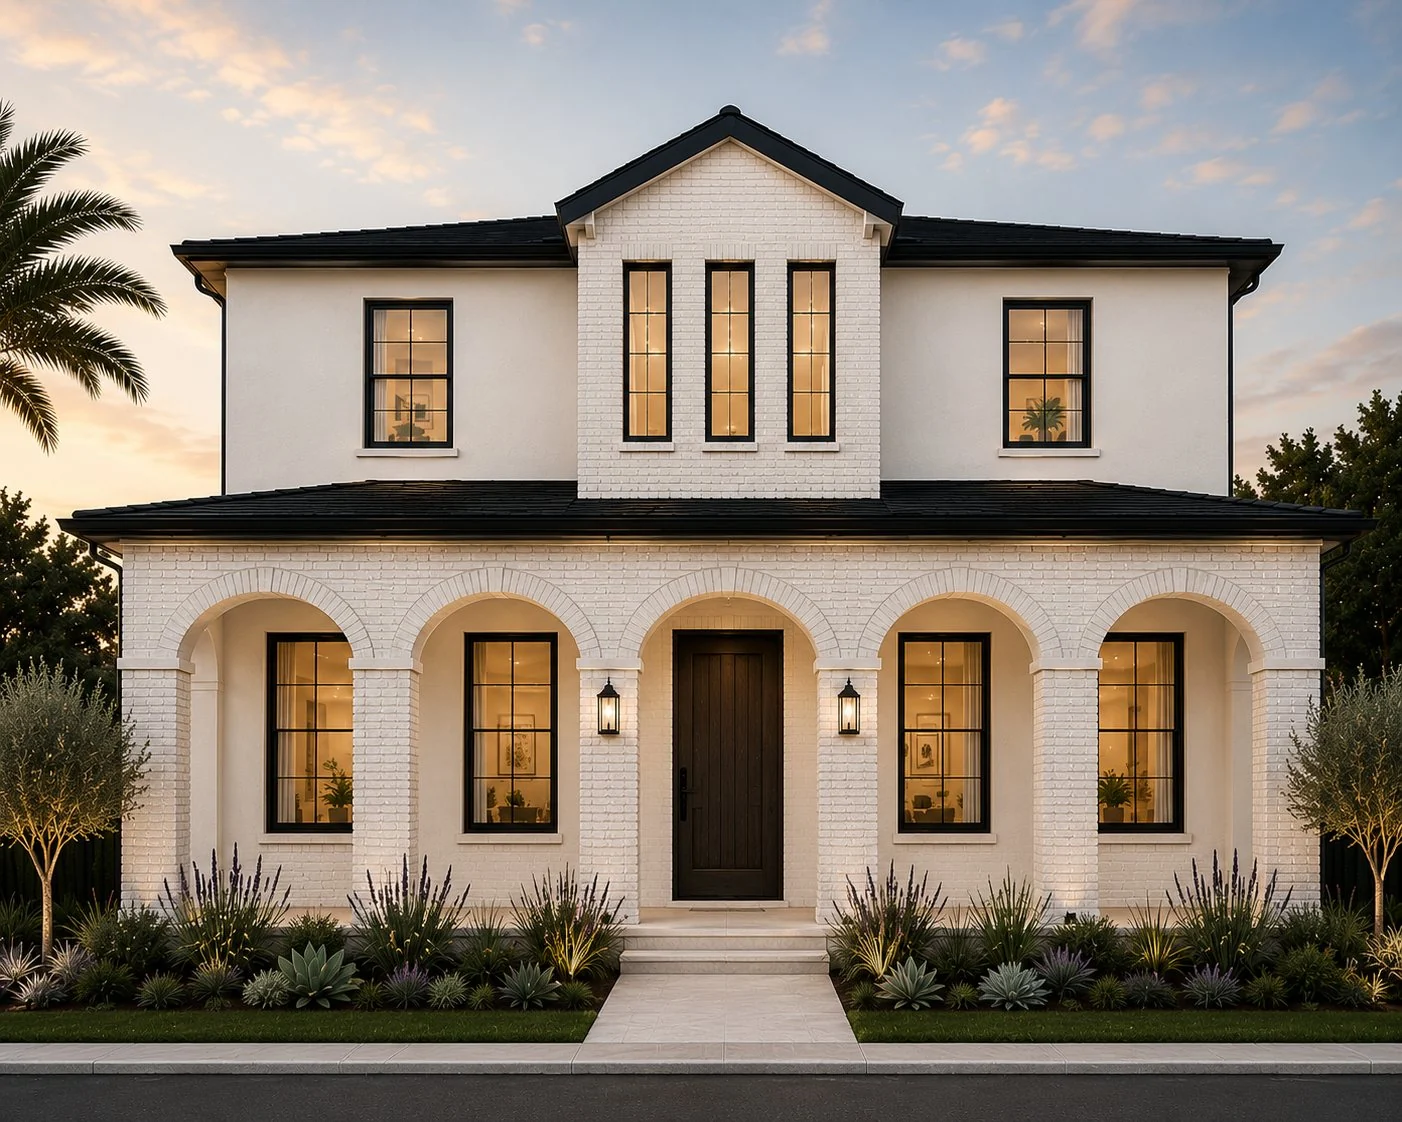
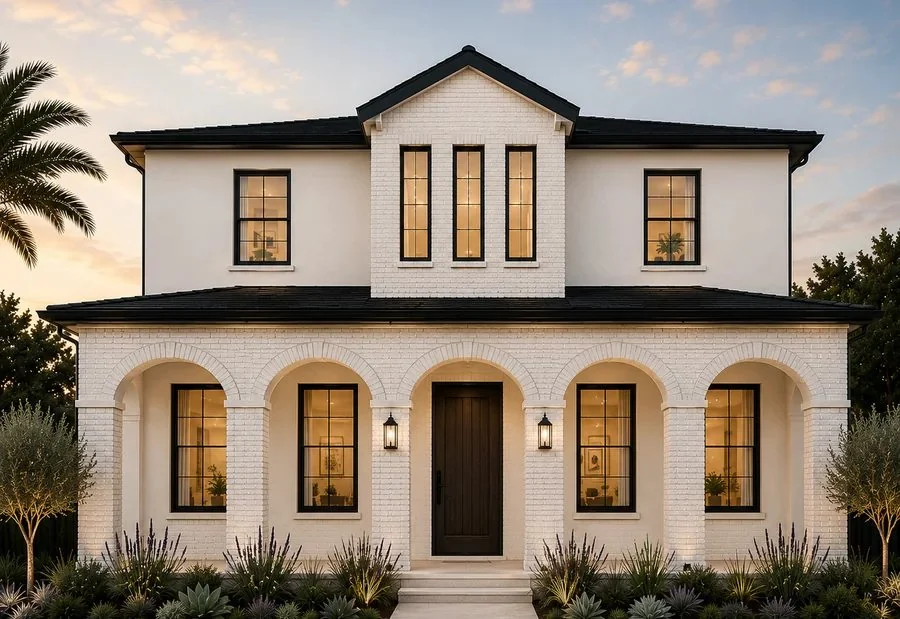
A Spanish Mediterranean two-story with a clay tile roof and an arched front porch.
Homes we have drawn and built. Compare them, explore the floor plans and see where each one starts before we discuss your lot. Every model can be built on your lot and personalized with interior design by Abode Home Design.
A Spanish Mediterranean two-story with a clay tile roof and an arched front porch.
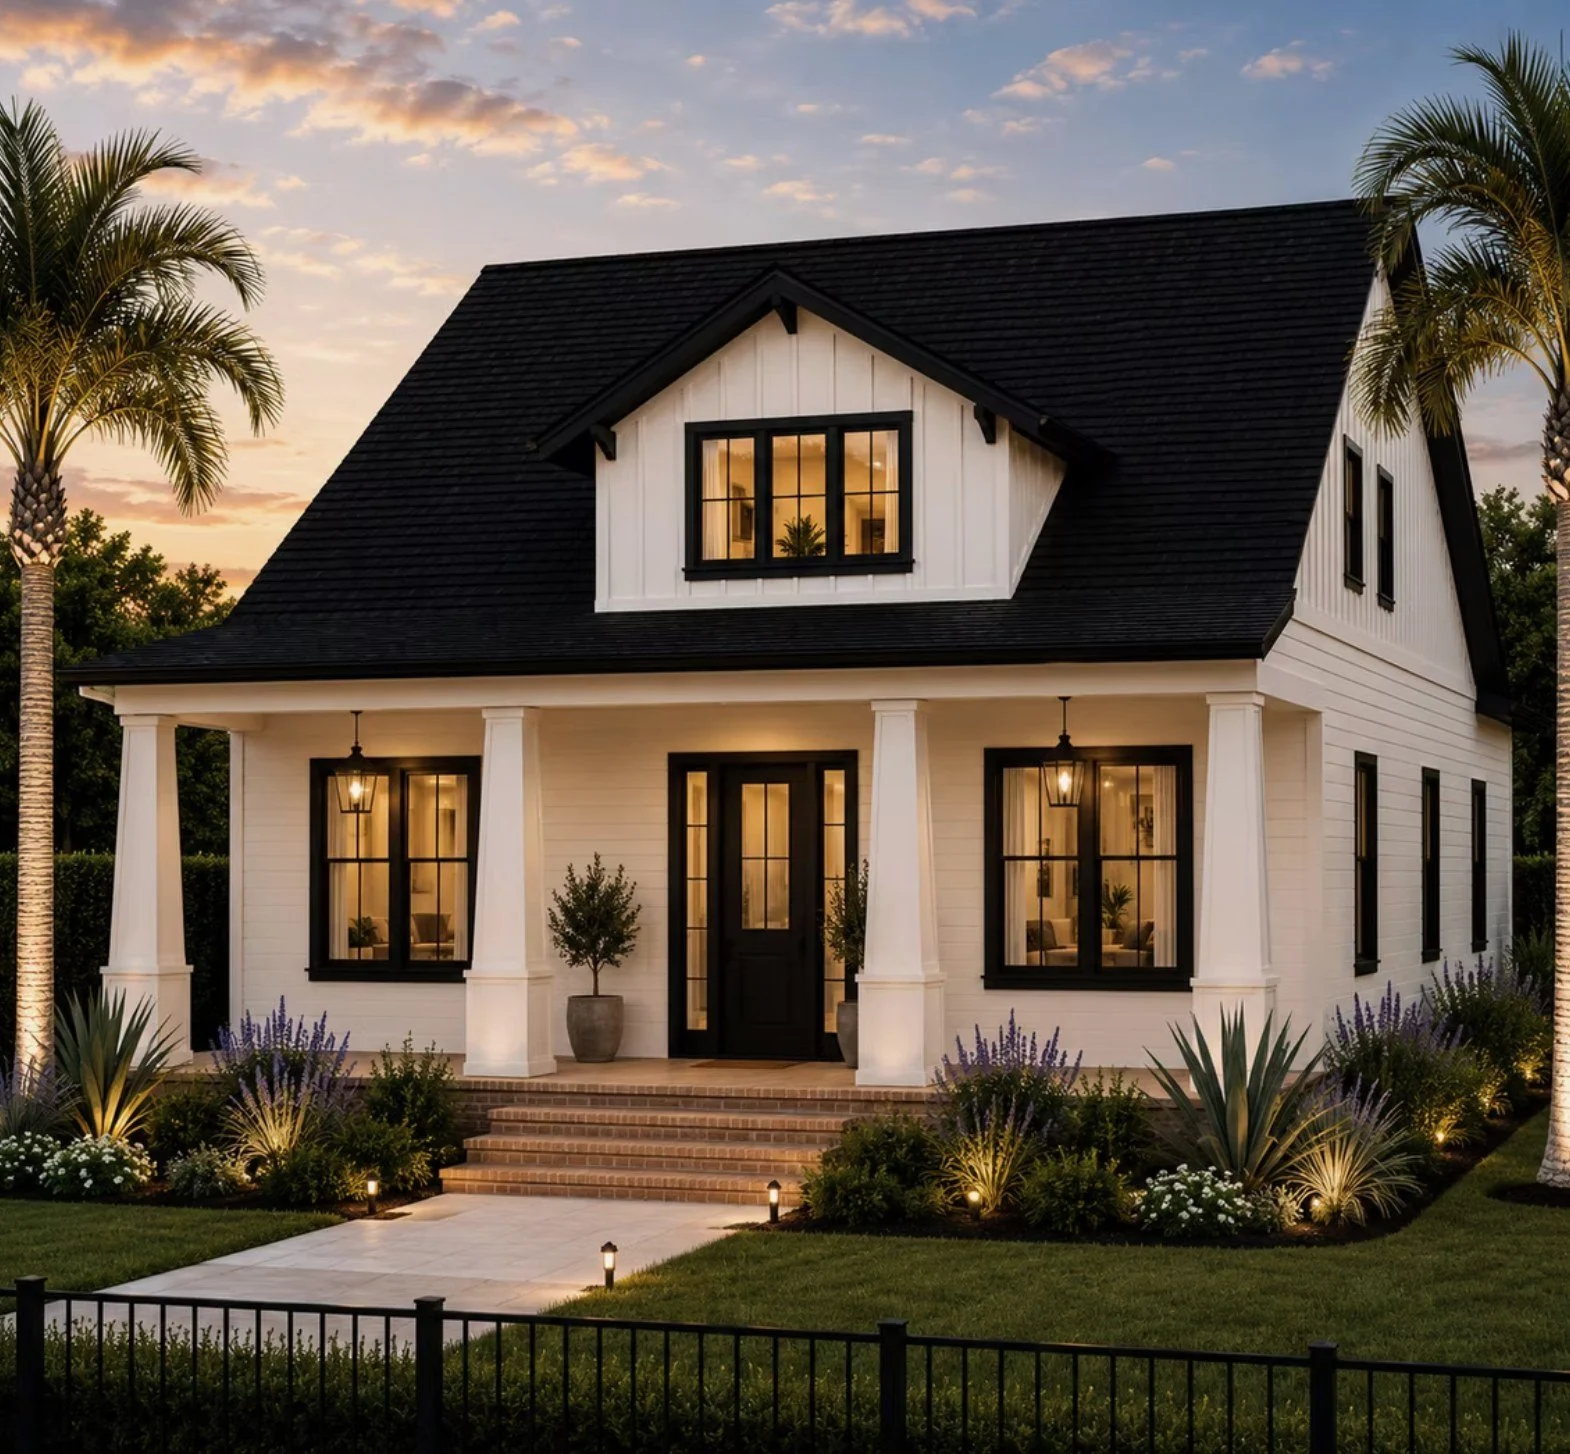
A story-and-a-half with a deep front porch, drawn for St. Petersburg's older neighborhoods.
* Office configuration shown. See plan details.
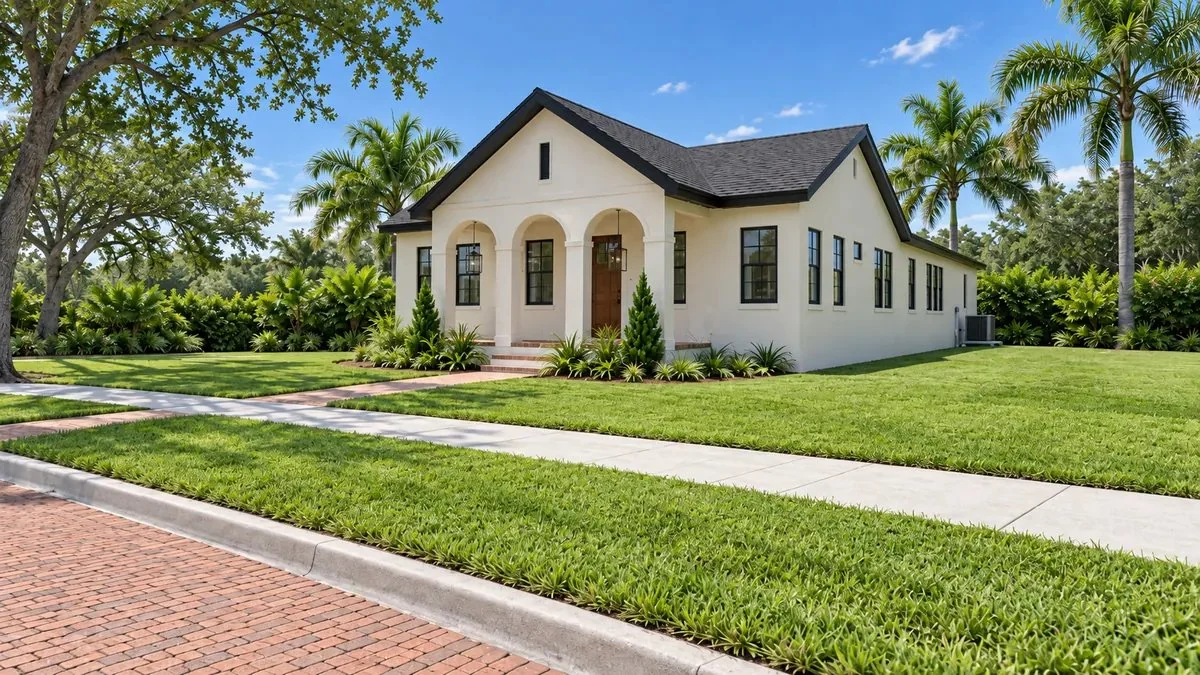
A repeated one-story plan with open living spaces and an office configuration to explore.
* Office configuration shown. See plan details.
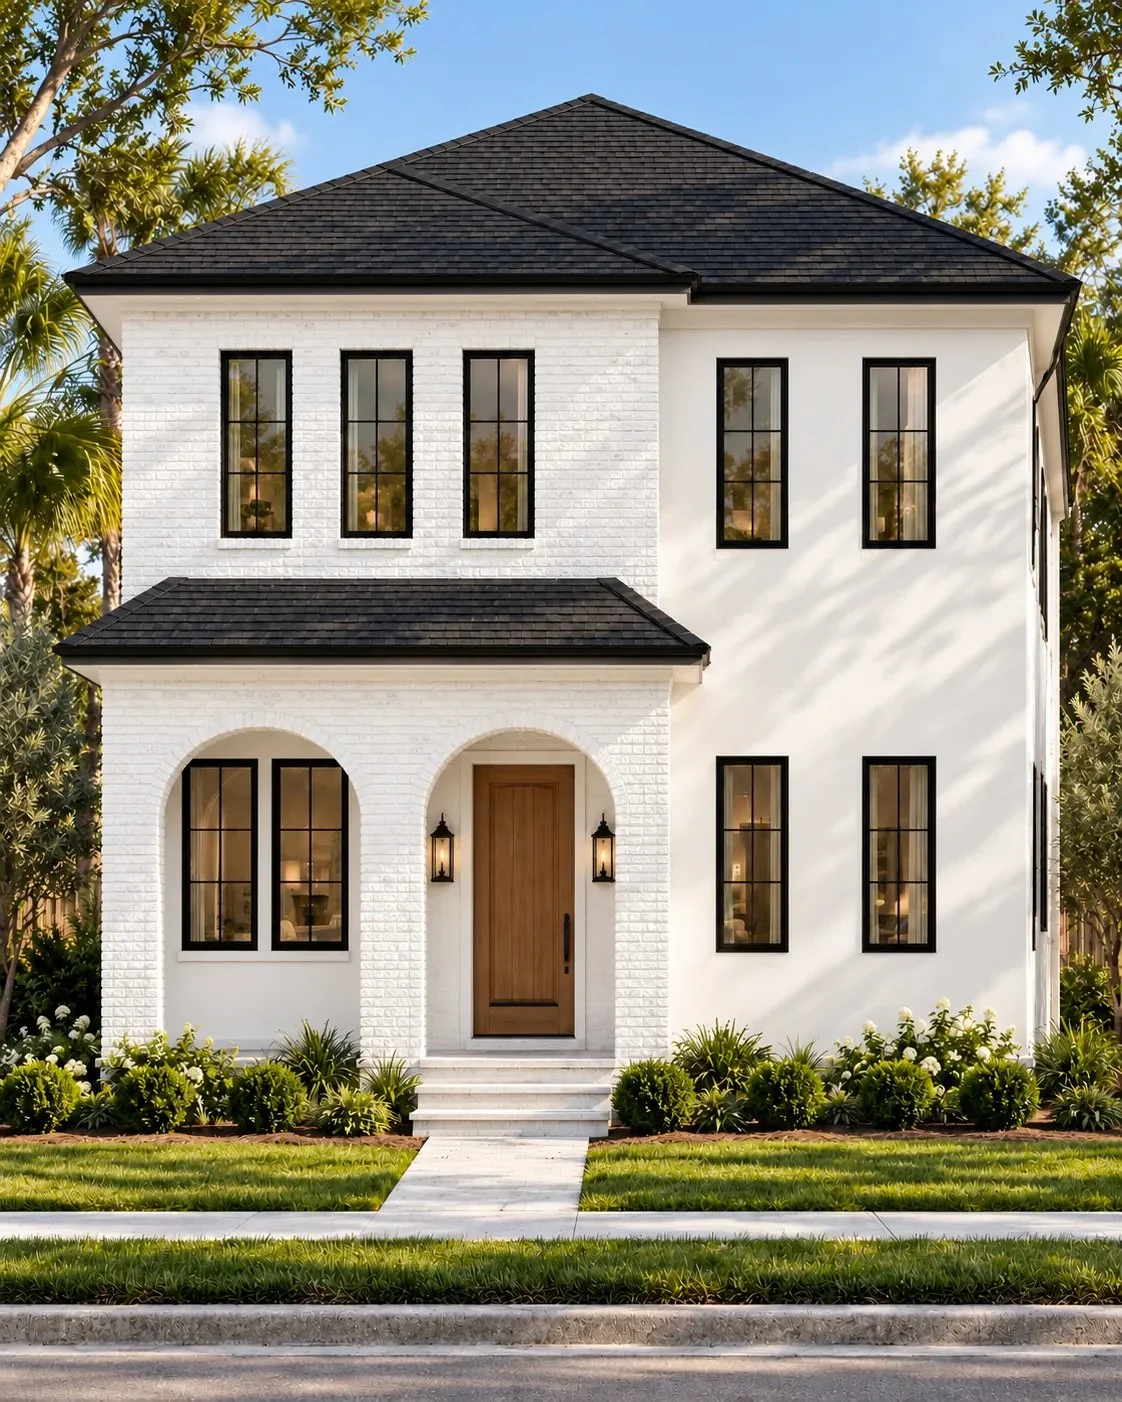
Our compact two-story, drawn for narrower lots, with a white brick, arched entry.
Each model is priced for construction on your lot with standard finishes. Land, demolition, permits, impact fees and premium upgrades are additional. We review your site, plan and selections before agreeing on a fixed construction price for the defined scope.
St. Petersburg’s most memorable neighborhoods are defined by timeless architecture, thoughtful proportions and a strong sense of place. Our models are designed with that same spirit in mind: a refined, modern continuation of the city’s architectural character, not replicas of historic houses.
Mediterranean Revival arches, deep front porches and welcoming entries, balanced rooflines, brick, stucco and natural textures. These are the elements that give the city’s older streets their character, and they are the starting point for every model we draw.
These are the models we publish. We have drawn and built more. Tell us the size, stories and budget you have in mind and we will send the plans that fit.
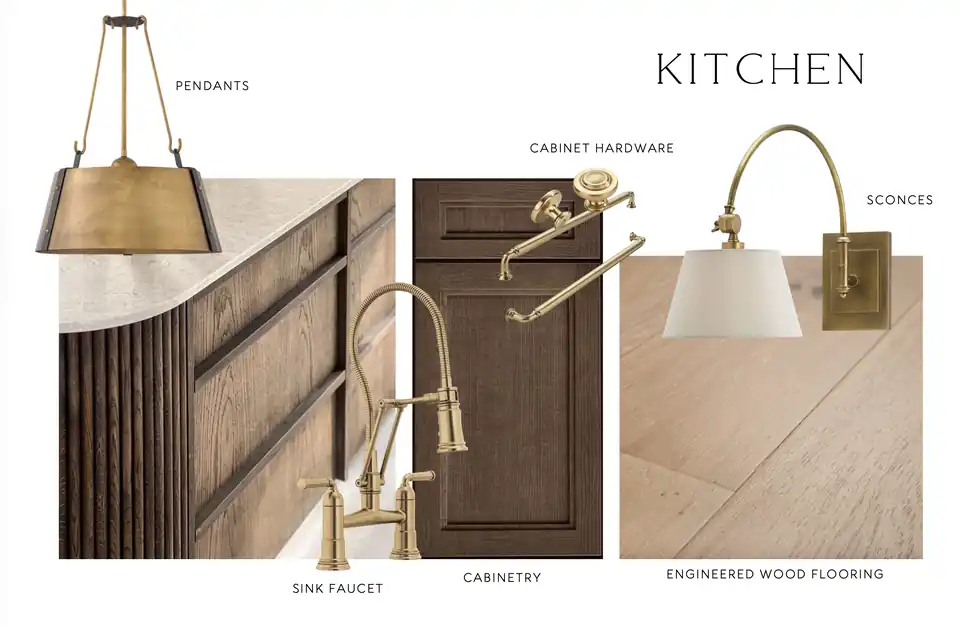
See the included finishes and how selections work, then explore the upgrades that matter to you.
Tell us about your lot, your ideas and the budget you have in mind. We’ll help you understand the next step.