Custom homes

Designed around your life and your lot.

Bring your ideas to a local builder, architect and design team. Together, we shape the home with your priorities and budget in view.

Discuss your custom home

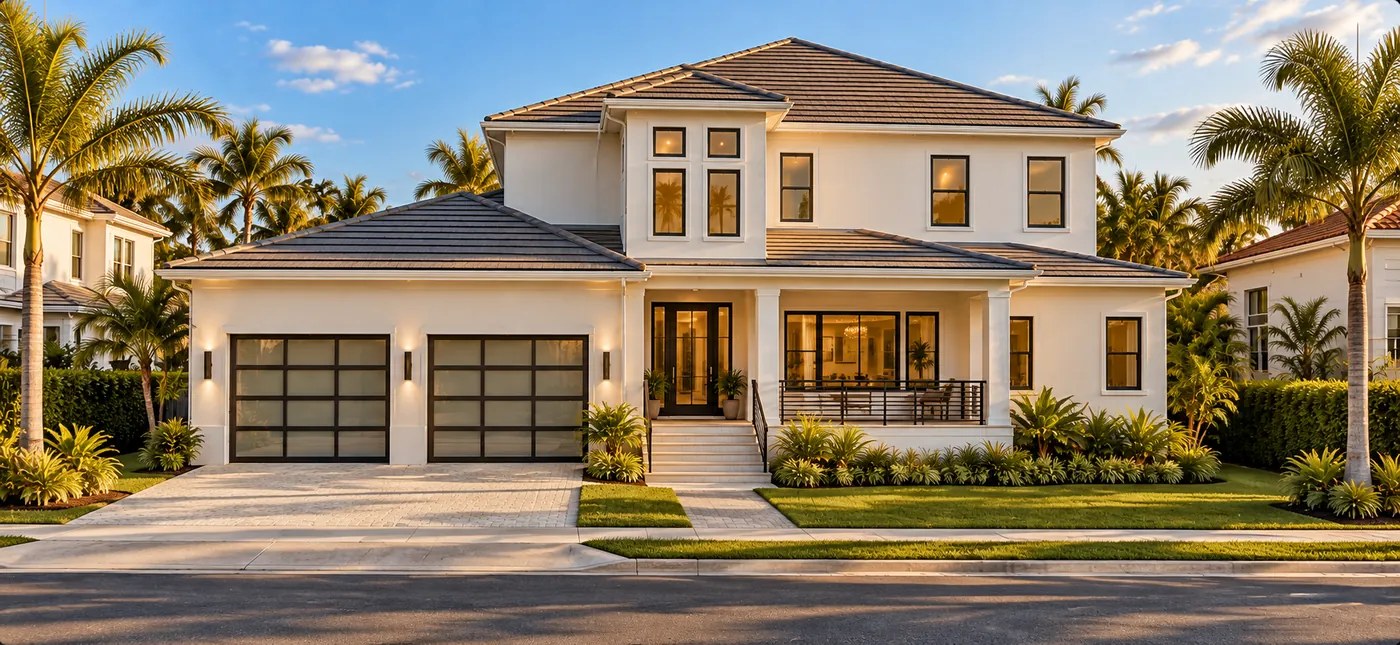
Architectural rendering of a two-story home with a covered entry and tile roof
Architectural rendering

Your home, considered

Start with the way you want to live.

A quieter office, a kitchen built around gathering, a place for guests, a porch that connects to the street. Those priorities guide the plan.

We review the layout, structure and materials with the architect as the design develops, so you can understand the cost of a choice before committing to it.

See how the process works

A coordinated approach

Design and construction, in the same conversation.

Architecture that belongs here

Porches, arches, brick and well-proportioned windows give St. Petersburg's neighborhoods their character. Our homes take cues from that setting, with modern interiors, open kitchens and spaces planned for everyday life.
A builder involved from the beginning

We work alongside the architect as the plans develop. Layout, structure, ceiling heights and larger openings are reviewed with the budget in view, so you can make informed decisions before construction.

A pricing approach agreed up front

A custom home can use a fixed-price contract for a defined scope or a separately agreed builder fee. We explain the approach, document the work and specifications, and price changes for approval.

The Davis Building Group approach

A better way to build starts with design.

We don’t just build your plans. We help you develop the right plans in the first place.

Traditional design-bid-build can leave construction pricing until after substantial architectural work. Our coordinated approach brings design, budgeting and construction experience together earlier, so you can make informed decisions while the plans are still taking shape.

Traditional approach

Design → Bid → Build

  1. Hire an architect
  2. Complete the design
  3. Request construction bids
  4. Revisit plans if pricing exceeds the budget
  5. Begin construction

Builder pricing may come after significant design time and expense.

Our coordinated approach

Budget + Design + Build

  1. Establish a target construction budget
  2. Design with builder input
  3. Review costs as plans evolve
  4. Confirm the scope and construction price
  5. Begin construction

Construction knowledge informs decisions before the design is finalized.

Our guiding principle

We design to your budget before we build to your plans.

Our goal is a thoughtfully designed home with a construction scope and price you understand before work begins. Early coordination helps manage uncertainty; it does not eliminate site conditions, approved changes or every potential cost adjustment.

Discuss your custom home

From ideas to handover

One path through the decisions.

  • Review of your lot and project goals
  • Architectural design coordination
  • Budget review as the plans develop
  • Guidance on finishes, fixtures and materials
  • Permit coordination
  • Construction management, updates and scheduled site walks
  • Final walkthrough and project closeout

Explore our standard finishes

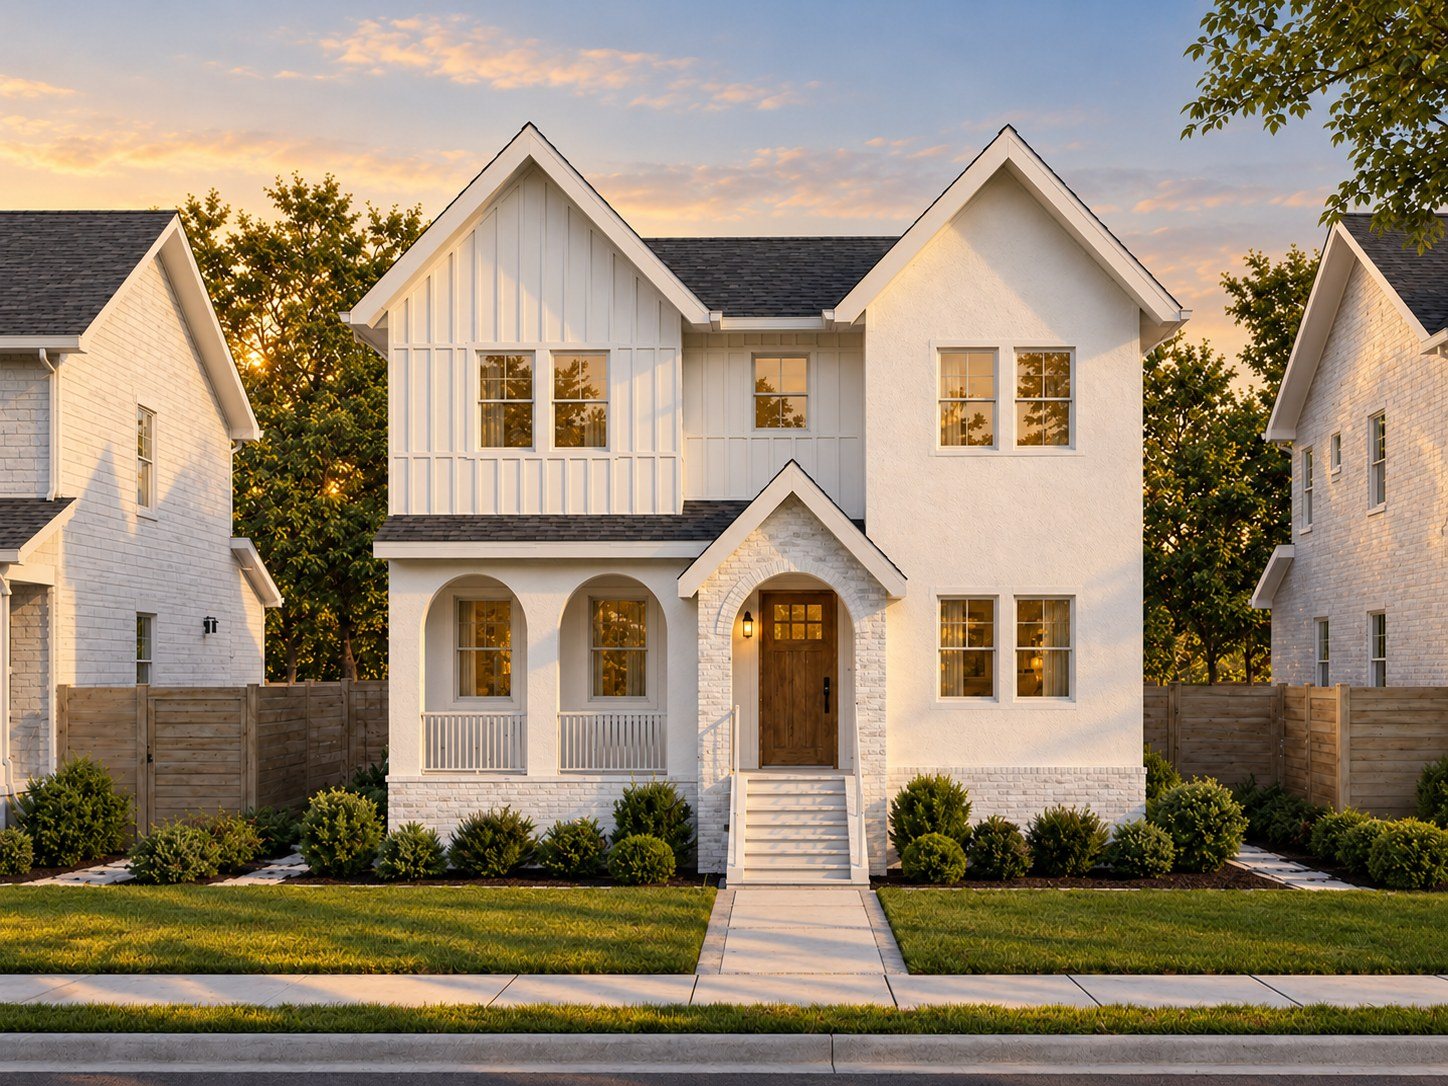
Architectural rendering of a two-story Old Southeast home with gables and an arched porch
Old Southeast · Architectural rendering

Questions

Before you begin a custom home.

Can you work with plans I already have?

Yes. We can review existing plans for the site, buildability and budget. If you are starting from the beginning, we work with the architect to develop the design.

How much will my custom home cost?

We begin with your budget and define the scope during preconstruction, then agree on a fixed construction price or a builder fee for the project. The pricing page explains both approaches and what the agreement covers.

How long will my project take?

Design, permitting and construction each have their own schedule. We develop a project-specific timeline during preconstruction and review it with you as the work progresses.

Can you build an elevated home?

Yes. We review site and elevation requirements with the design team early, so the foundation, access and outdoor spaces are considered as part of the home.

Start with a conversation

Your next chapter starts with a plan.

Tell us about your lot, your ideas and the budget you have in mind. We’ll help you understand the next step.

Discuss your project

A closer look

Compare your homes