
Bring the home back to the street
Porches, steps, landscaping and covered spaces can be designed as part of the home's approach. We explore these alongside the required elevation.
Flood-zone planning
We review the site's flood and elevation requirements early, with the architect and engineer, so they can inform the home from the beginning.
Start with the property
The foundation, floor height and lower-level spaces need to be considered together. We begin with the property information and identify the surveys, engineering and local review needed for the project.
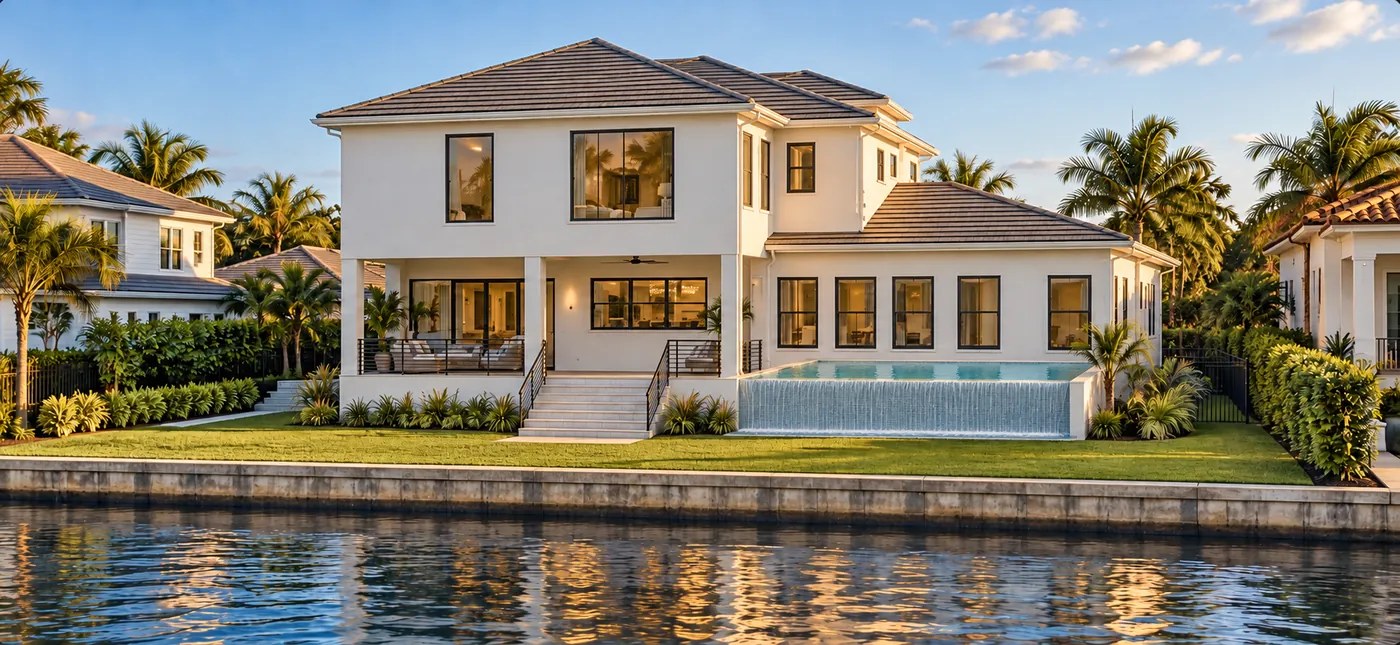
Porches, steps, landscaping and covered spaces can be designed as part of the home's approach. We explore these alongside the required elevation.
Foundation design, site preparation and other property requirements are considered during preconstruction, along with their effect on the project budget.
Questions
No. The foundation depends on the site, applicable requirements and engineering. The design team evaluates those details for the property before the foundation is selected.
Yes. We can discuss demolition, site preparation and a new build together, with the project scope developed around the property and its requirements.
We can help evaluate the new-construction option and its scope. The existing home's condition and applicable requirements need a property-specific review before you decide.
Your insurance provider can evaluate the proposed home and provide a project-specific estimate. We coordinate the elevation documentation required for the build.
Keep exploring
Start with our floor plans, see how we build on your lot, or read about building in St. Petersburg, Gulfport and across Pinellas County.
Tell us about your lot, your ideas and the budget you have in mind. We’ll help you understand the next step.