
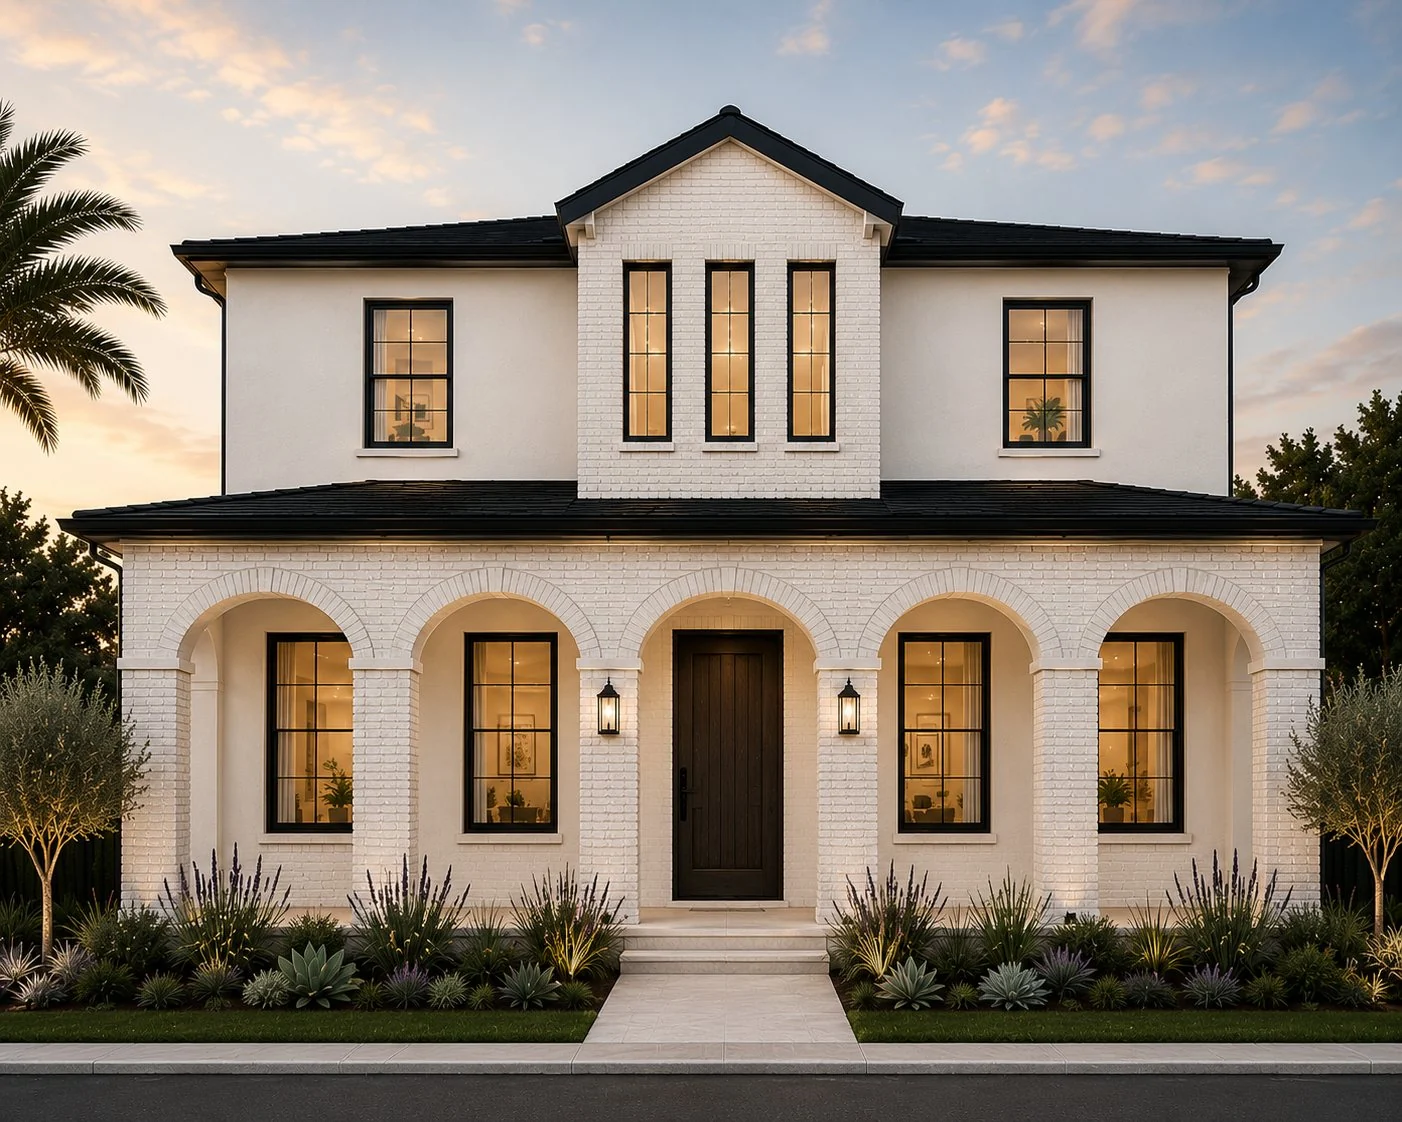
A Spanish Mediterranean two-story with a clay tile roof and an arched front porch.
Explore Davis home designs, find the right fit for your lot, and personalize your finishes with professional interior design by Abode Home Design included in your build.
Explore the neighborhoods where Davis Building Group homes are taking shape, from St. Petersburg to nearby Pinellas County communities.
Project snapshot: November 2026. View the project list
Our homes by neighborhood.
View the project list →The design appeal of a custom home, with the head start of a plan we have already drawn and built. Pick a model, fit it to your lot and make the details yours.
A Spanish Mediterranean two-story with a clay tile roof and an arched front porch.
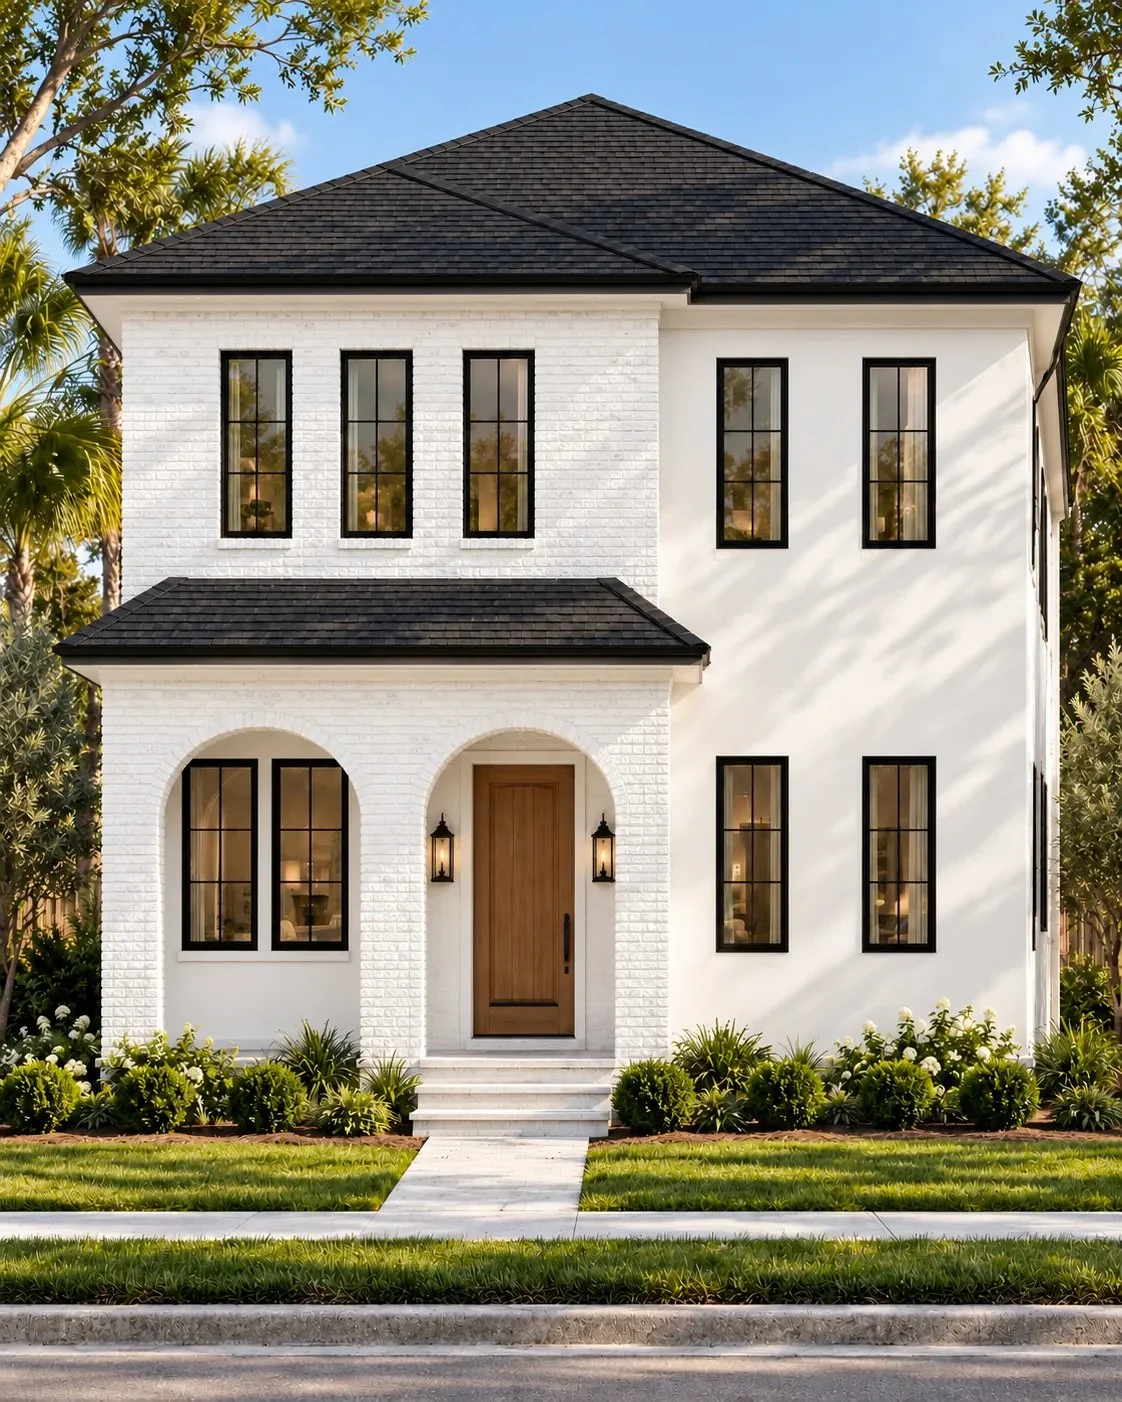
Our compact two-story, drawn for narrower lots, with a white brick, arched entry.
Each model is priced for your lot and selections. Prefer something else? Request other Davis models or design a custom home.
Not all new homes are built the same. Davis homes start with reinforced concrete block exterior walls at ground level.
It’s a deliberate investment in strength, durability, and long-term performance (one that begins before the finishes ever go in).
The ground-floor exterior walls help carry the home above them and anchor it to the foundation. Ours are concrete block reinforced with steel bars, engineered to meet Florida’s demanding wind-load requirements.
The termites that do the most damage in Florida live in the soil and come up from the ground. The exterior walls they meet are concrete masonry, which gives them nothing to eat.
Water runs downhill. If any gets in, from a storm, a plumbing leak or an appliance, it ends up at ground level. At the exterior walls it meets concrete block, which does not rot or decay.
Concrete masonry does not burn or add fuel to a fire. At ground level, that puts a noncombustible wall between your home and whatever is outside it.
Impact windows are standard, too.
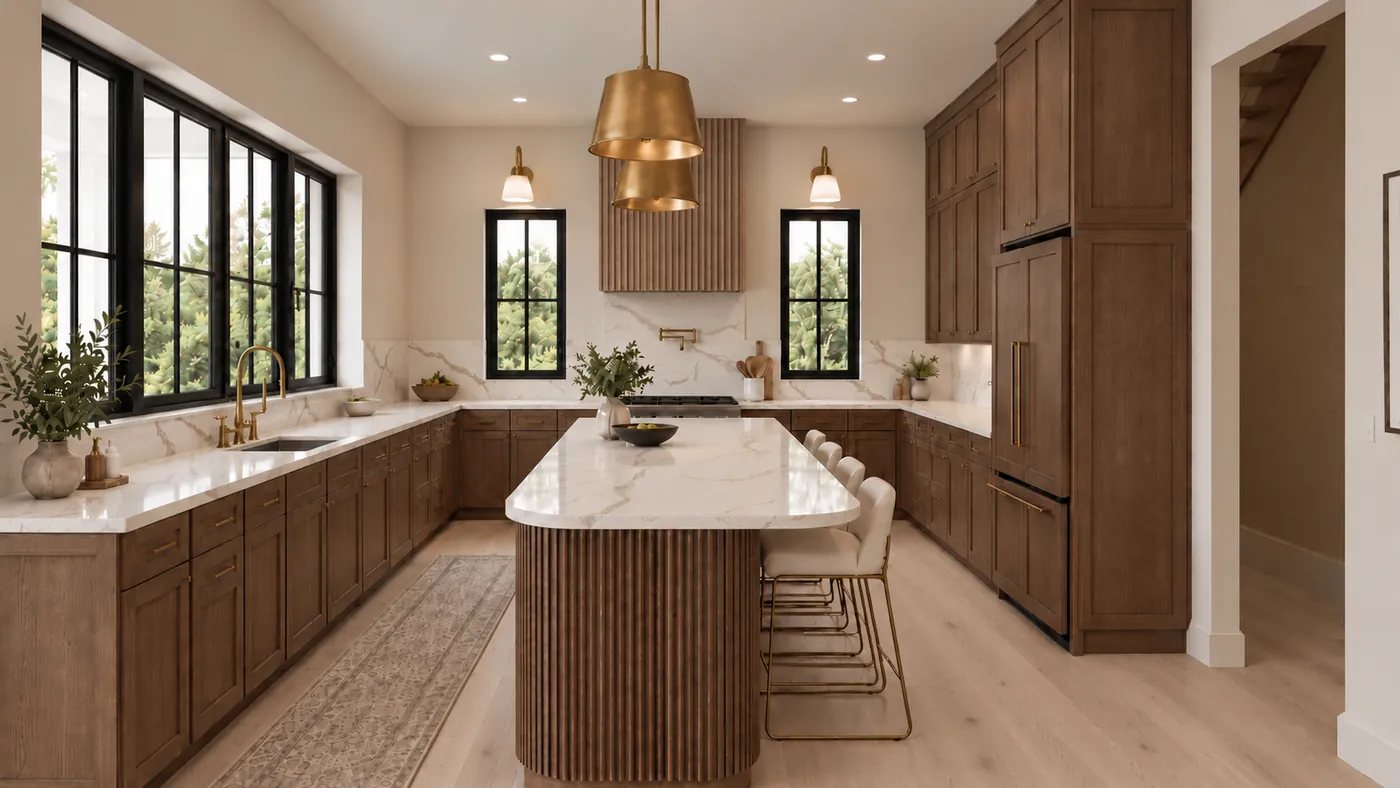
Every Davis home comes with interior design by Anna Davis of Abode Home Design, within the design scope in your contract. Take as much input as you want, or as little.
Your construction team and design partners each have a defined role. Get to know the people and the independent companies working together on your home.
Looking for a home that is already underway? See Davis Development homes ↗
Tell us about your lot, your ideas and the budget you have in mind. We’ll help you understand the next step.