
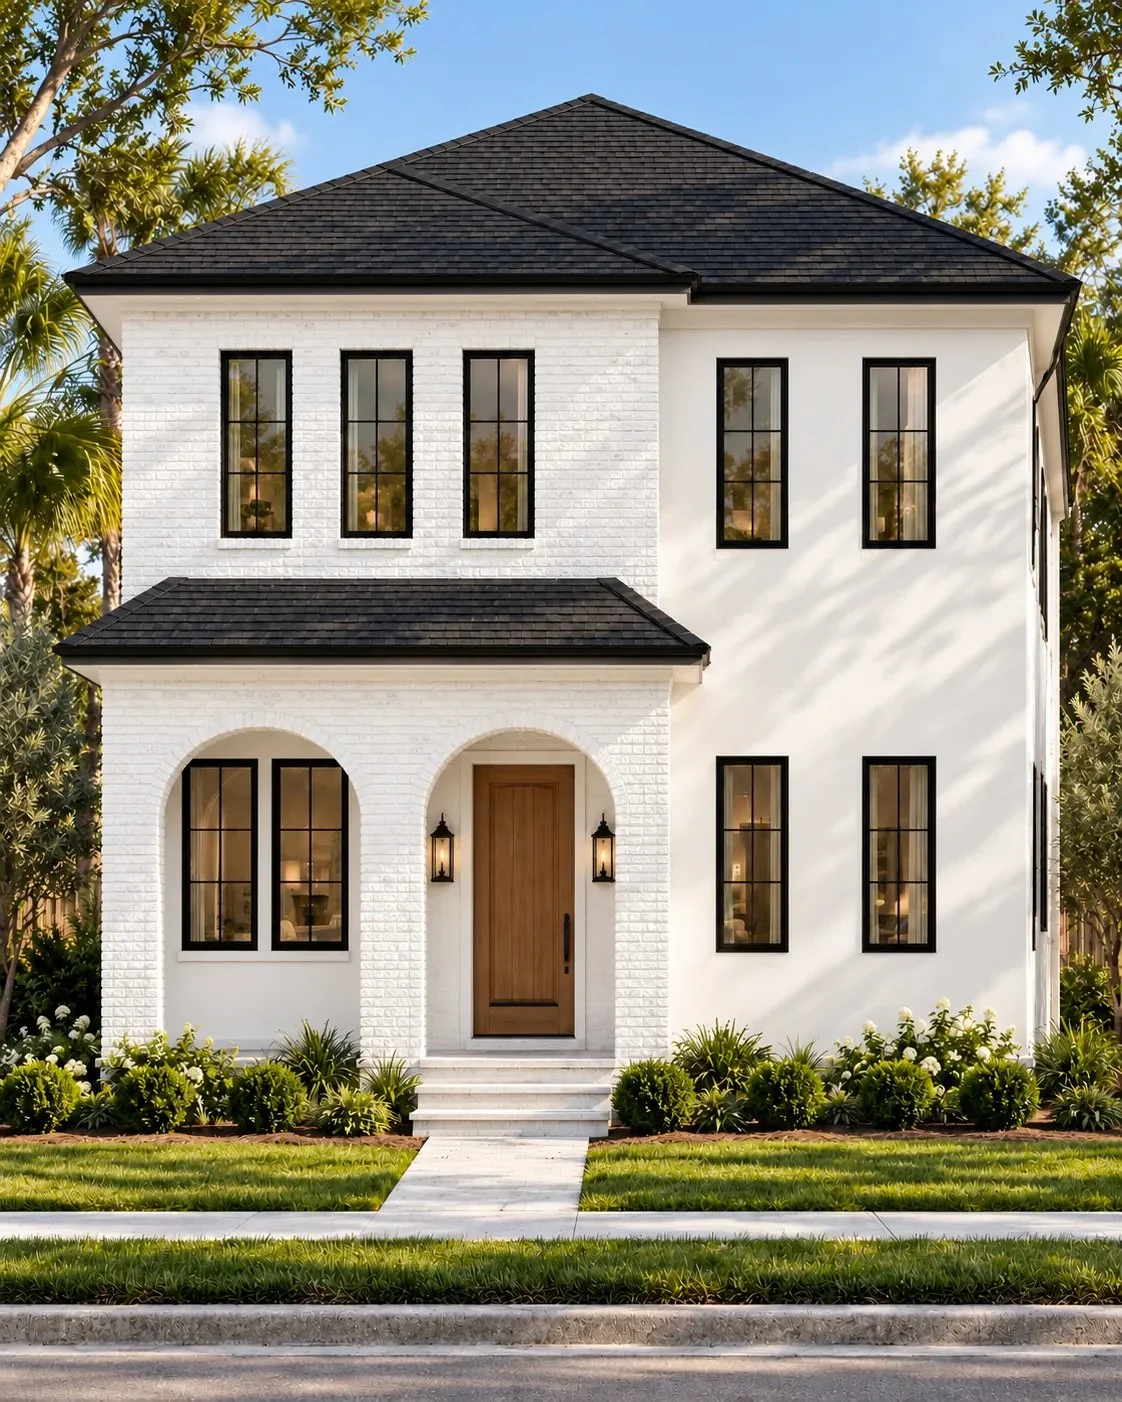
Our compact two-story, drawn for narrower lots, with a white brick, arched entry.
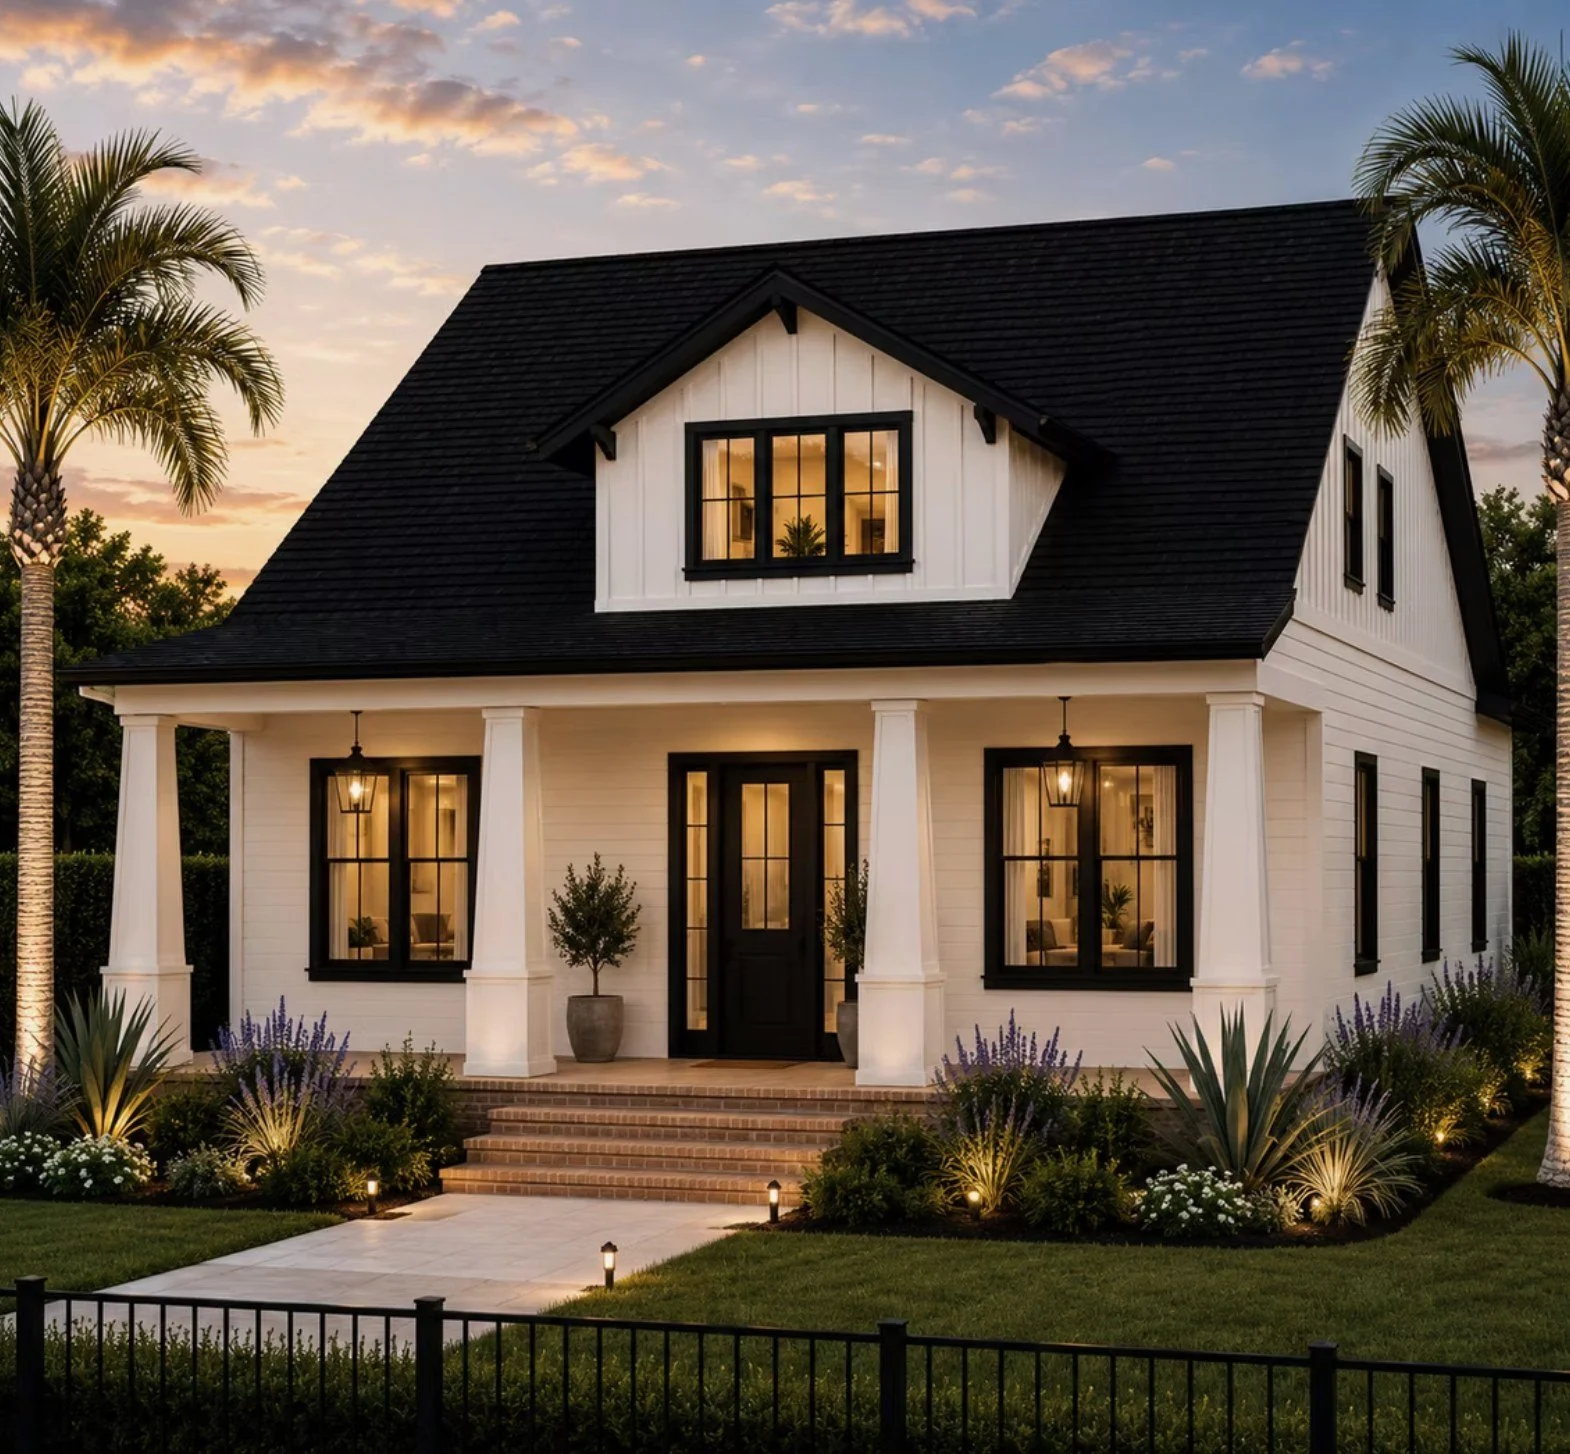
A story-and-a-half with a deep front porch, drawn for St. Petersburg's older neighborhoods.
The name. Named for Charles R. Hall, the developer behind Historic Kenwood.
* Office layout shown: three bedrooms plus an upstairs office. Confirm the four-bedroom configuration with us.
Priced for your lot and selections. Land, demolition, permits, impact fees and premium upgrades are additional.
Office layout shown: three bedrooms plus an upstairs office. Confirm the four-bedroom configuration with us.
We review your lot dimensions, setbacks, site conditions and design requirements before confirming fit. Building on your lot
Your fixed-price agreement identifies the plan, included finishes and defined work. Changes to that scope are priced for approval.
Discuss room use, finishes and smaller layout changes. Changes to the structure or footprint are reviewed through the custom design process.
Personalize your finishes with Anna Davis of Abode Home Design, as much or as little as you want, within the design scope in your contract. How design works
For our models with the standard specification, or a $5,000 wellness package is on us. The date moves only for changes you request after permit, late selections, and weather or events outside anyone’s control. Our commitment
Renderings illustrate the architectural direction. Final elevations, dimensions, garage layout and construction details are established in the project plans.
Our compact two-story, drawn for narrower lots, with a white brick, arched entry.
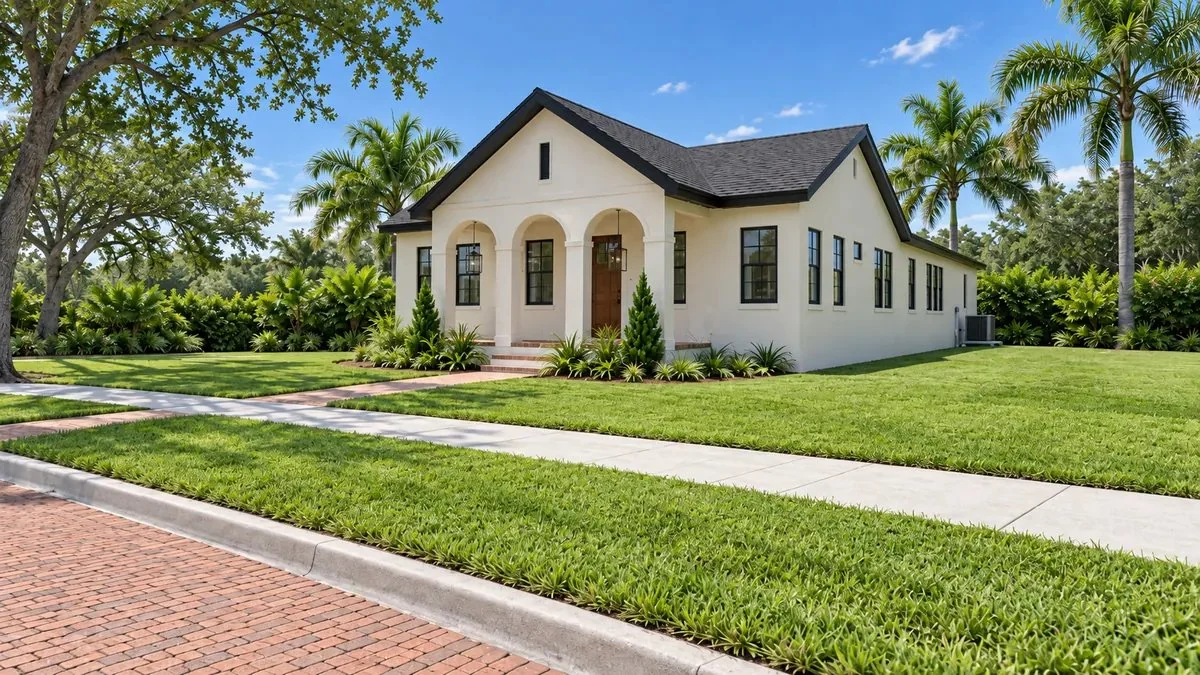
A repeated one-story plan with open living spaces and an office configuration to explore.
* Office configuration shown. See plan details.
Tell us about your lot, your ideas and the budget you have in mind. We’ll help you understand the next step.